Architectural Rendering in 2026: What AI Can and Cannot Do
The short answer: AI architectural rendering converts a photo, a sketch, or a 3D model screenshot into a photorealistic image in under a minute, without modeling software or a rendering farm. Upload a photo of an unfinished space to RoomLab.app, describe the finish you want, and you get a client-ready render that same session. In 2025, 44% of architects already used AI to generate concept images, per the Chaos 2025 State of ArchViz survey of more than 1,000 professionals (Chaos ArchViz Report, 2025). The tools are no longer experimental.
This guide covers the full picture: what AI architectural rendering is, where it fits in the design process, what it can and cannot do, how the technology works, and who is using it now. Whether you're an architect exploring it for the first time or a designer looking to sharpen your workflow, start here.
Key takeaways
- Adoption is broad and fast: 44% of architects use AI for concept images; 82% of design professionals use AI regularly (Chaos 2025; Mattoboard 2025).
- AI renders visuals, not blueprints: it produces photorealistic images for client approval and concept exploration, but not buildable construction documents or accurate measurements.
- Input quality drives output quality: a sharp, well-lit photo or a clear sketch yields far better results than a vague description or a blurry image.
- Any input works: photos, sketches, 3D model screenshots, or text prompts all produce renders. You don't need a finished model to start.
What is AI architectural rendering?
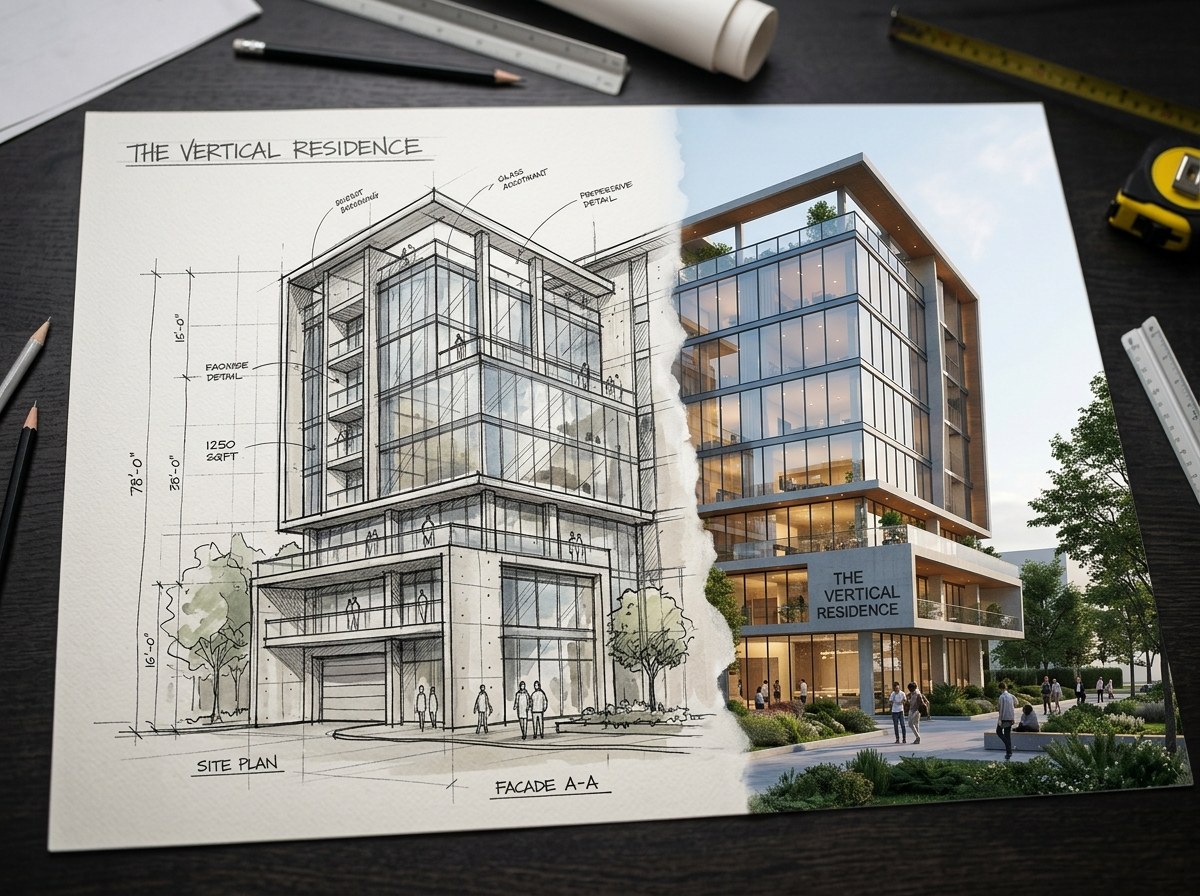
AI architectural rendering is the process of using generative AI to produce photorealistic images of a building or interior space, starting from a photo, a hand sketch, a 3D model screenshot, or a text description. The output looks like a finished professional render and takes minutes rather than hours, without requiring a dedicated modeling application or rendering engine.
Traditional architectural rendering means a designer builds a detailed 3D model in software like SketchUp, Revit, or 3ds Max, applies textures and lighting, then runs a rendering engine (V-Ray, Lumion, or Enscape) for minutes to hours. The output is excellent but the pipeline demands specialized software, a capable workstation, and significant time. AI rendering bypasses that pipeline. The model has already learned from thousands of professionally rendered scenes and generates convincing results from far less structured input.
The distinction that matters most: AI rendering doesn't change the geometry of your building. The layout of walls, windows, and structural elements stays intact. What the AI adds is the surface texture, lighting, furniture, finishes, and atmosphere that make a space feel real to a client who can't read a floor plan. It's a visualization layer, not a design or construction tool.
How widely are architects and designers using AI for visualization?
More widely than most people outside the industry expect. In 2025, the Chaos 2025 State of ArchViz survey of more than 1,000 architecture and visualization professionals found that 44% of architects already used AI to generate concept images (Chaos ArchViz Report, 2025). That figure has likely grown since the survey was fielded, as the tools have improved considerably in that time.
The picture is clearer still when you look at the broader design community. The Mattoboard State of AI and Interior Design report, surveying 328 design professionals, found that 82% use AI regularly. The task breakdown shows where it fits into actual workflows: 62% use AI for visualization, 58% for concepting, and 52% for moodboarding (Mattoboard State of AI & Interior Design, 2025). Visualization is the dominant use case by a wide margin.
What the data shows is that visualization is the entry point. Designers who start using AI for rendering tend to expand into concepting and moodboarding as they see the time savings compound. A concept direction that once took a day to sketch and model can be roughed out visually in an hour, shown to a client, and approved before anyone commits to detailed work.
What can AI architectural rendering actually do?
AI architectural rendering is strongest at three things: concept visualization from early-stage inputs, material and finish exploration, and client-presentation images. None of them require a finished 3D model to begin.
Concept visualization from early-stage inputs
Architects in the Chaos survey who cited using AI for concept images were typically talking about early-stage views, not final renders. A hand sketch or a rough model screenshot goes in; a photorealistic image of the finished space comes out. That image helps the team and the client agree on a visual direction before committing to the detailed modeling phase.
The practical value is time compression. A design direction that might take two days to rough-model and render traditionally can be visualized in 20 minutes with AI. You're not getting the same fidelity or dimensional accuracy, but you're getting something a client can react to clearly. Client feedback at the concept stage is far cheaper to incorporate than feedback after the model is built.
Material and finish exploration
One of the most practical everyday uses is showing the same space in different materials. Swap the floor from polished concrete to white oak. Change the wall from plaster to exposed brick. Recolor the cabinetry from natural wood to matte navy. Each variation is a new render, and in AI tools the gap between variations is measured in seconds, not hours.
This is where RoomLab.app's style-change feature fits directly into the architectural workflow. Upload a photo of an existing room or an early render, select a different material palette, and compare options side by side. Clients who struggle to picture a finish from a sample board often react immediately to a rendered image. Decisions happen faster and at the right stage of the project.
Sketch-to-render conversion
If you can draw a sketch of a space, you can get a render of it. Modern AI models trained on architectural images understand the relationship between a rough sketch and a finished interior or exterior well enough to produce a plausible photorealistic version. The sketch gives the model proportions, composition, and spatial logic. The AI supplies the rest: lighting, materials, shadows, and atmosphere.
This doesn't replace detailed modeling for construction purposes. It accelerates the phase before construction drawings begin. Designers use it to explore whether a spatial idea is visually worth developing further, before investing days in a full model.
What can AI architectural rendering NOT do?
Understanding the limits is as important as understanding the capabilities. AI architectural rendering is a visualization tool. It produces images that look like a finished space. It does not produce a finished space, buildable documents, or verified dimensions. Here's what it can't do, stated plainly.
- It cannot generate construction documents. A photorealistic render is not a set of drawings an engineer can build from. Dimensions, material specifications, structural requirements, and code compliance all require separate, precise documentation that no current AI rendering tool produces.
- It cannot guarantee dimensional accuracy. AI rendering works from visual inputs. It doesn't know that your corridor needs to be 1.2 meters wide or that your ceiling is 2.7 meters high. It makes visually plausible spatial decisions, not measured ones. Never use an AI render as a substitute for a dimensioned drawing when something has to fit.
- It can hallucinate architectural details. AI models occasionally produce a window that leads nowhere, a staircase with irregular steps, or a wall with inconsistent geometry. These artifacts happen when the model makes a spatial guess without enough information to anchor it. You catch them by looking carefully at the result, then regenerate.
- It cannot make structural or engineering decisions. The AI has no knowledge of load-bearing walls, material load ratings, or site conditions. It will happily render an open-plan space with every wall removed. Whether any of those walls can actually be removed is a question that requires a structural engineer, not a rendering tool.
- It cannot replicate highly specific or proprietary finishes. Ask for a specific tile from a particular manufacturer, or a custom material from a vendor catalog, and the AI will approximate it. The approximation may be close enough for a concept direction; it won't be exact enough for a specification sheet.
None of these limits make AI rendering less useful. They define its scope. Use it for what it's good at: visualization and fast concept exploration. Then bring a professional, a measurement, or a detailed model in for the parts that have to be exactly right.
How does AI architectural rendering work?
The technology behind AI architectural rendering is a class of model called a diffusion model. Understanding the basic mechanism helps you use these tools more effectively and set accurate expectations for what they can and cannot produce.
The model reads your input
When you upload a photo or sketch, a vision model analyzes it to extract spatial information: the positions of walls, the location of windows, the approximate depth of the room, and the relationship between surfaces. This spatial map is what keeps the output consistent with your input. The AI isn't generating freely; it's constrained by what it can read from your image. A sharp, well-framed photo gives the model more to work with than a dark or tilted one, which is why input quality matters as much as prompt quality.
Text inputs, when used alongside or instead of images, are processed by a language model that converts your description into visual instructions the diffusion model can act on. "Exposed concrete ceiling, white oak flooring, floor-to-ceiling glazing on the north wall" becomes a set of directions the generation process follows at every step.
The diffusion model generates the render
A diffusion model starts with noise and removes it step by step, guided at each pass by your spatial map and your style description. After enough passes, what's left is a coherent image that satisfies both constraints: it looks like your input space and it looks like the finish you described. The process is probabilistic, so each run starts from a different random seed and produces a different result. That's why regenerating gives you a variation rather than an identical image, and why running several generations from the same input is standard practice rather than a workaround.
You refine and iterate
Good AI rendering tools let you adjust the prompt, control how strongly the input image influences the output (higher influence preserves your original space; lower influence gives the AI more creative latitude), and regenerate until the result is what you need. The iteration loop is fast enough that comparing four or five directions in a single working session is normal practice, not exceptional effort.
How do you turn a sketch or photo into a photorealistic render with AI?
The workflow is short. Here's how it runs using RoomLab.app's architectural render feature, step by step.
- Prepare your input. Use a photo of the actual space, a photo of a hand sketch, or a screenshot of a gray-box 3D model. The input doesn't need to be finished or polished. It needs to be clear enough for the AI to read the spatial structure: where the walls are, where the windows are, what the floor plane looks like. Natural light and level framing help the most.
- Upload it and select the render mode. In RoomLab.app, choose the architectural render mode. If you want to preserve the structure and replace the materials and finishes, set the influence slider toward the structure end. If you want to give the AI more freedom to interpret the space, move it toward the creative end.
- Write a specific prompt. Generic prompts produce generic results. Describe the finish explicitly: "minimalist interior, polished concrete floor, exposed timber beams, large north-facing windows, white plaster walls, warm Edison lighting." The custom prompt feature lets you write exactly the brief you'd give a renderer, and the model interprets it accordingly.
- Generate and compare. Run three or four generations from the same input and prompt to see the range of interpretations. AI rendering is probabilistic; the first result is rarely the best one. Comparing a small set of outputs takes less time than trying to engineer the perfect prompt upfront.
- Refine the winner. Once you've identified the direction you want, adjust the prompt to push toward specifics you like and away from things that missed. Regenerate once or twice more. Lock in the result and upscale to high resolution for client presentation or proposal documents.
For a concept exploration session, architects typically run 10 to 20 generations across two or three direction variations. At under a minute per render, an afternoon of concept work compresses into about an hour.
How does AI rendering compare to traditional 3D rendering software?
AI rendering is faster and requires less expertise. Traditional rendering is more precise and more controllable. The right tool depends on what you need the output to do, and most practitioners end up using both.
Traditional rendering pipelines (SketchUp or Revit into V-Ray, Lumion, or Enscape) produce images where every element is explicitly modeled and positioned. The sofa is exactly where you placed it in the model. The window is exactly the size you drew. The material is the specific one you assigned. This precision is why construction documents and final presentation renders still come from traditional pipelines. The output is a direct representation of something you designed.
AI rendering doesn't place specific furniture or assign specific materials. It generates a plausible version of the space in a style direction. That's a limitation for final-stage work. At the concept stage, where the goal is exploring directions quickly and getting a client to commit to a visual idea, it's not a limitation at all.
In practice, most practitioners who've adopted AI rendering use it alongside their existing pipeline. AI handles early-stage concept visualization and client approval of directions. Traditional modeling and rendering handle final presentation drawings and construction-ready documentation. The two tools do different jobs at different phases of the project. For a broader look at the AI tools available across the design workflow, see our comparison of the best AI interior design tools in 2026.
Who is AI architectural rendering for?
The Mattoboard data shows 82% of design professionals using AI regularly, spread across visualization, concepting, and moodboarding tasks. Three groups get the most out of AI rendering, and they each use it at different points in their workflows.
Architects and architectural technologists use it for concept-stage visualization and client approval before committing to detailed modeling. The 44% adoption figure from the Chaos survey represents the entry point; practitioners who start using AI for concepts tend to expand into other workflow stages as the time savings become clear and the habit forms.
Interior designers use it for material and finish visualization, style exploration, and client-presentation images. RoomLab.app's style-change feature maps directly to this workflow: start from a photo of the actual space, show the client what it looks like in three different finish directions, collect feedback, and refine. The same conversation designers have always had with clients, except the visual is ready in minutes rather than days.
Property developers and real estate teams use it for pre-construction visualization and marketing materials. A render of an unbuilt interior produced from a floor plan and a style brief gives potential buyers and investors something concrete to react to, before the building exists. This is where the speed advantage of AI rendering and its lack of a modeling prerequisite is most commercially significant.
Frequently asked questions
What is AI architectural rendering?
AI architectural rendering is the use of generative AI to produce photorealistic images of a building or interior, starting from a sketch, photo, 3D model screenshot, or text description, without requiring modeling software or a rendering engine. The output looks like a professional render and can be produced in under a minute, making it practical for rapid concept exploration and client presentations.
Can I use AI rendering without 3D modeling skills?
Yes. Tools like RoomLab.app take photos, sketches, or text descriptions as inputs, so no modeling skills are required. You upload an image of the space, describe what you want, and the AI handles the rendering. The learning curve is short enough that designers get useful results on their first session, without any software training.
How accurate are AI architectural renders?
AI renders are visually convincing but not dimensionally accurate. They preserve the spatial layout of your input and produce realistic-looking materials, lighting, and furniture. They don't know the actual dimensions of your room. Use AI renders for visualization and client approval of directions; use traditional modeling and CAD for anything that needs to be dimensionally precise. A render is never a substitute for a construction document.
How many architects are using AI rendering today?
In 2025, 44% of architects surveyed by Chaos for the State of ArchViz report (n=1,000+) used AI to generate concept images (Chaos 2025). That figure represents a sharp increase from prior years and likely understates current usage, given how significantly the tools have improved since the survey was conducted.
Does AI rendering replace V-Ray, Lumion, or Enscape?
Not entirely, and probably not fully anytime soon. Traditional rendering engines produce precise, model-based outputs that architects need for final presentation drawings and construction-adjacent documentation. AI rendering is faster and requires less setup, but trades away dimensional control. Most practitioners use AI for concept-stage work and traditional rendering for final deliverables, treating the two as complementary rather than competing.
What is the best workflow for using AI rendering in a real project?
Use AI rendering at the concept and direction-approval stage: generate several visual options from your sketch or rough model screenshot, get the client to commit to a direction, then build the detailed model for the approved direction. This avoids spending days modeling concepts the client will reject. AI handles the fast concept visualization; your modeling tools handle the precise final deliverable. The two phases reinforce each other.
Ready to try it on your next project? Try RoomLab.app's architectural render feature free, or browse our full comparison of AI design tools to find what fits your workflow.
Sources
- Chaos, 2025 State of ArchViz report insights, retrieved 2026-06-26.
- Mattoboard, State of AI and Interior Design report announcement, retrieved 2026-06-26.
Ready to Transform Your Space?
Start creating stunning room transformations in minutes. Sign up and try it yourself!
More Articles
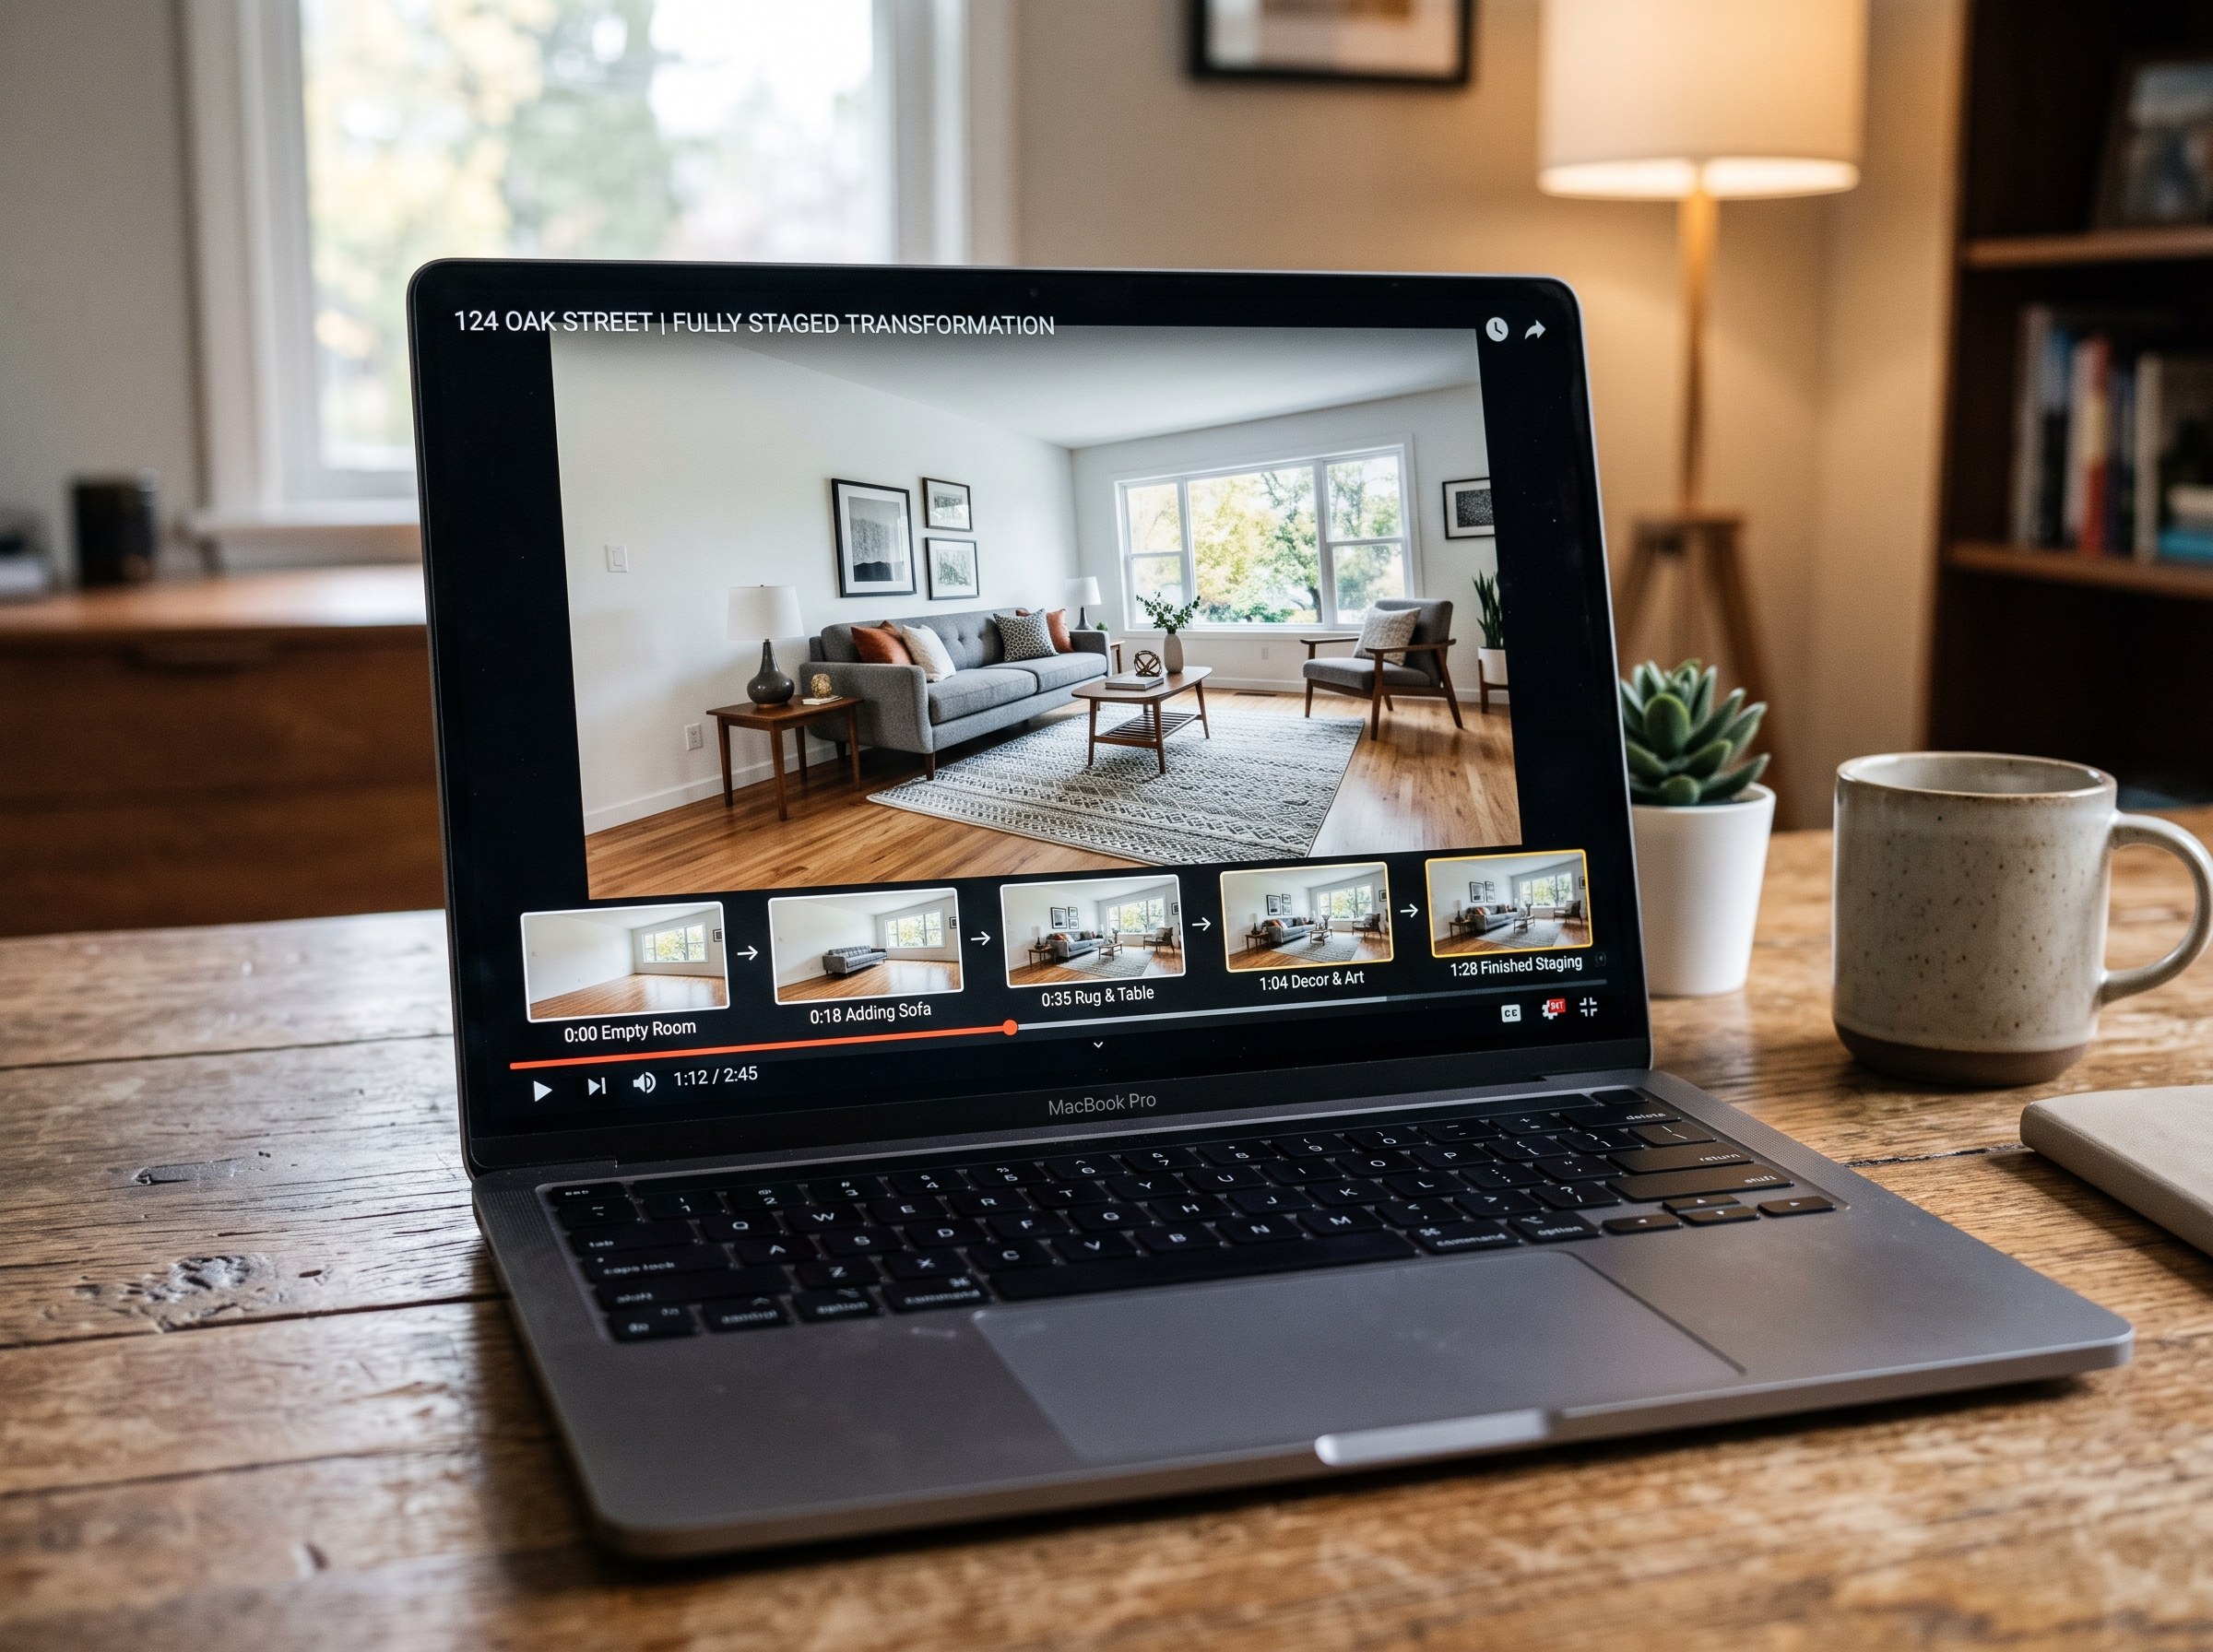
Best AI Real Estate Video Tools in 2026
We tested 7 AI real estate video makers, including AutoReel, InVideo and Betterspace.ai. RoomLab.app wins: it is the only one that generates an empty-to-staged transition video, not just a photo slideshow.
12 min read
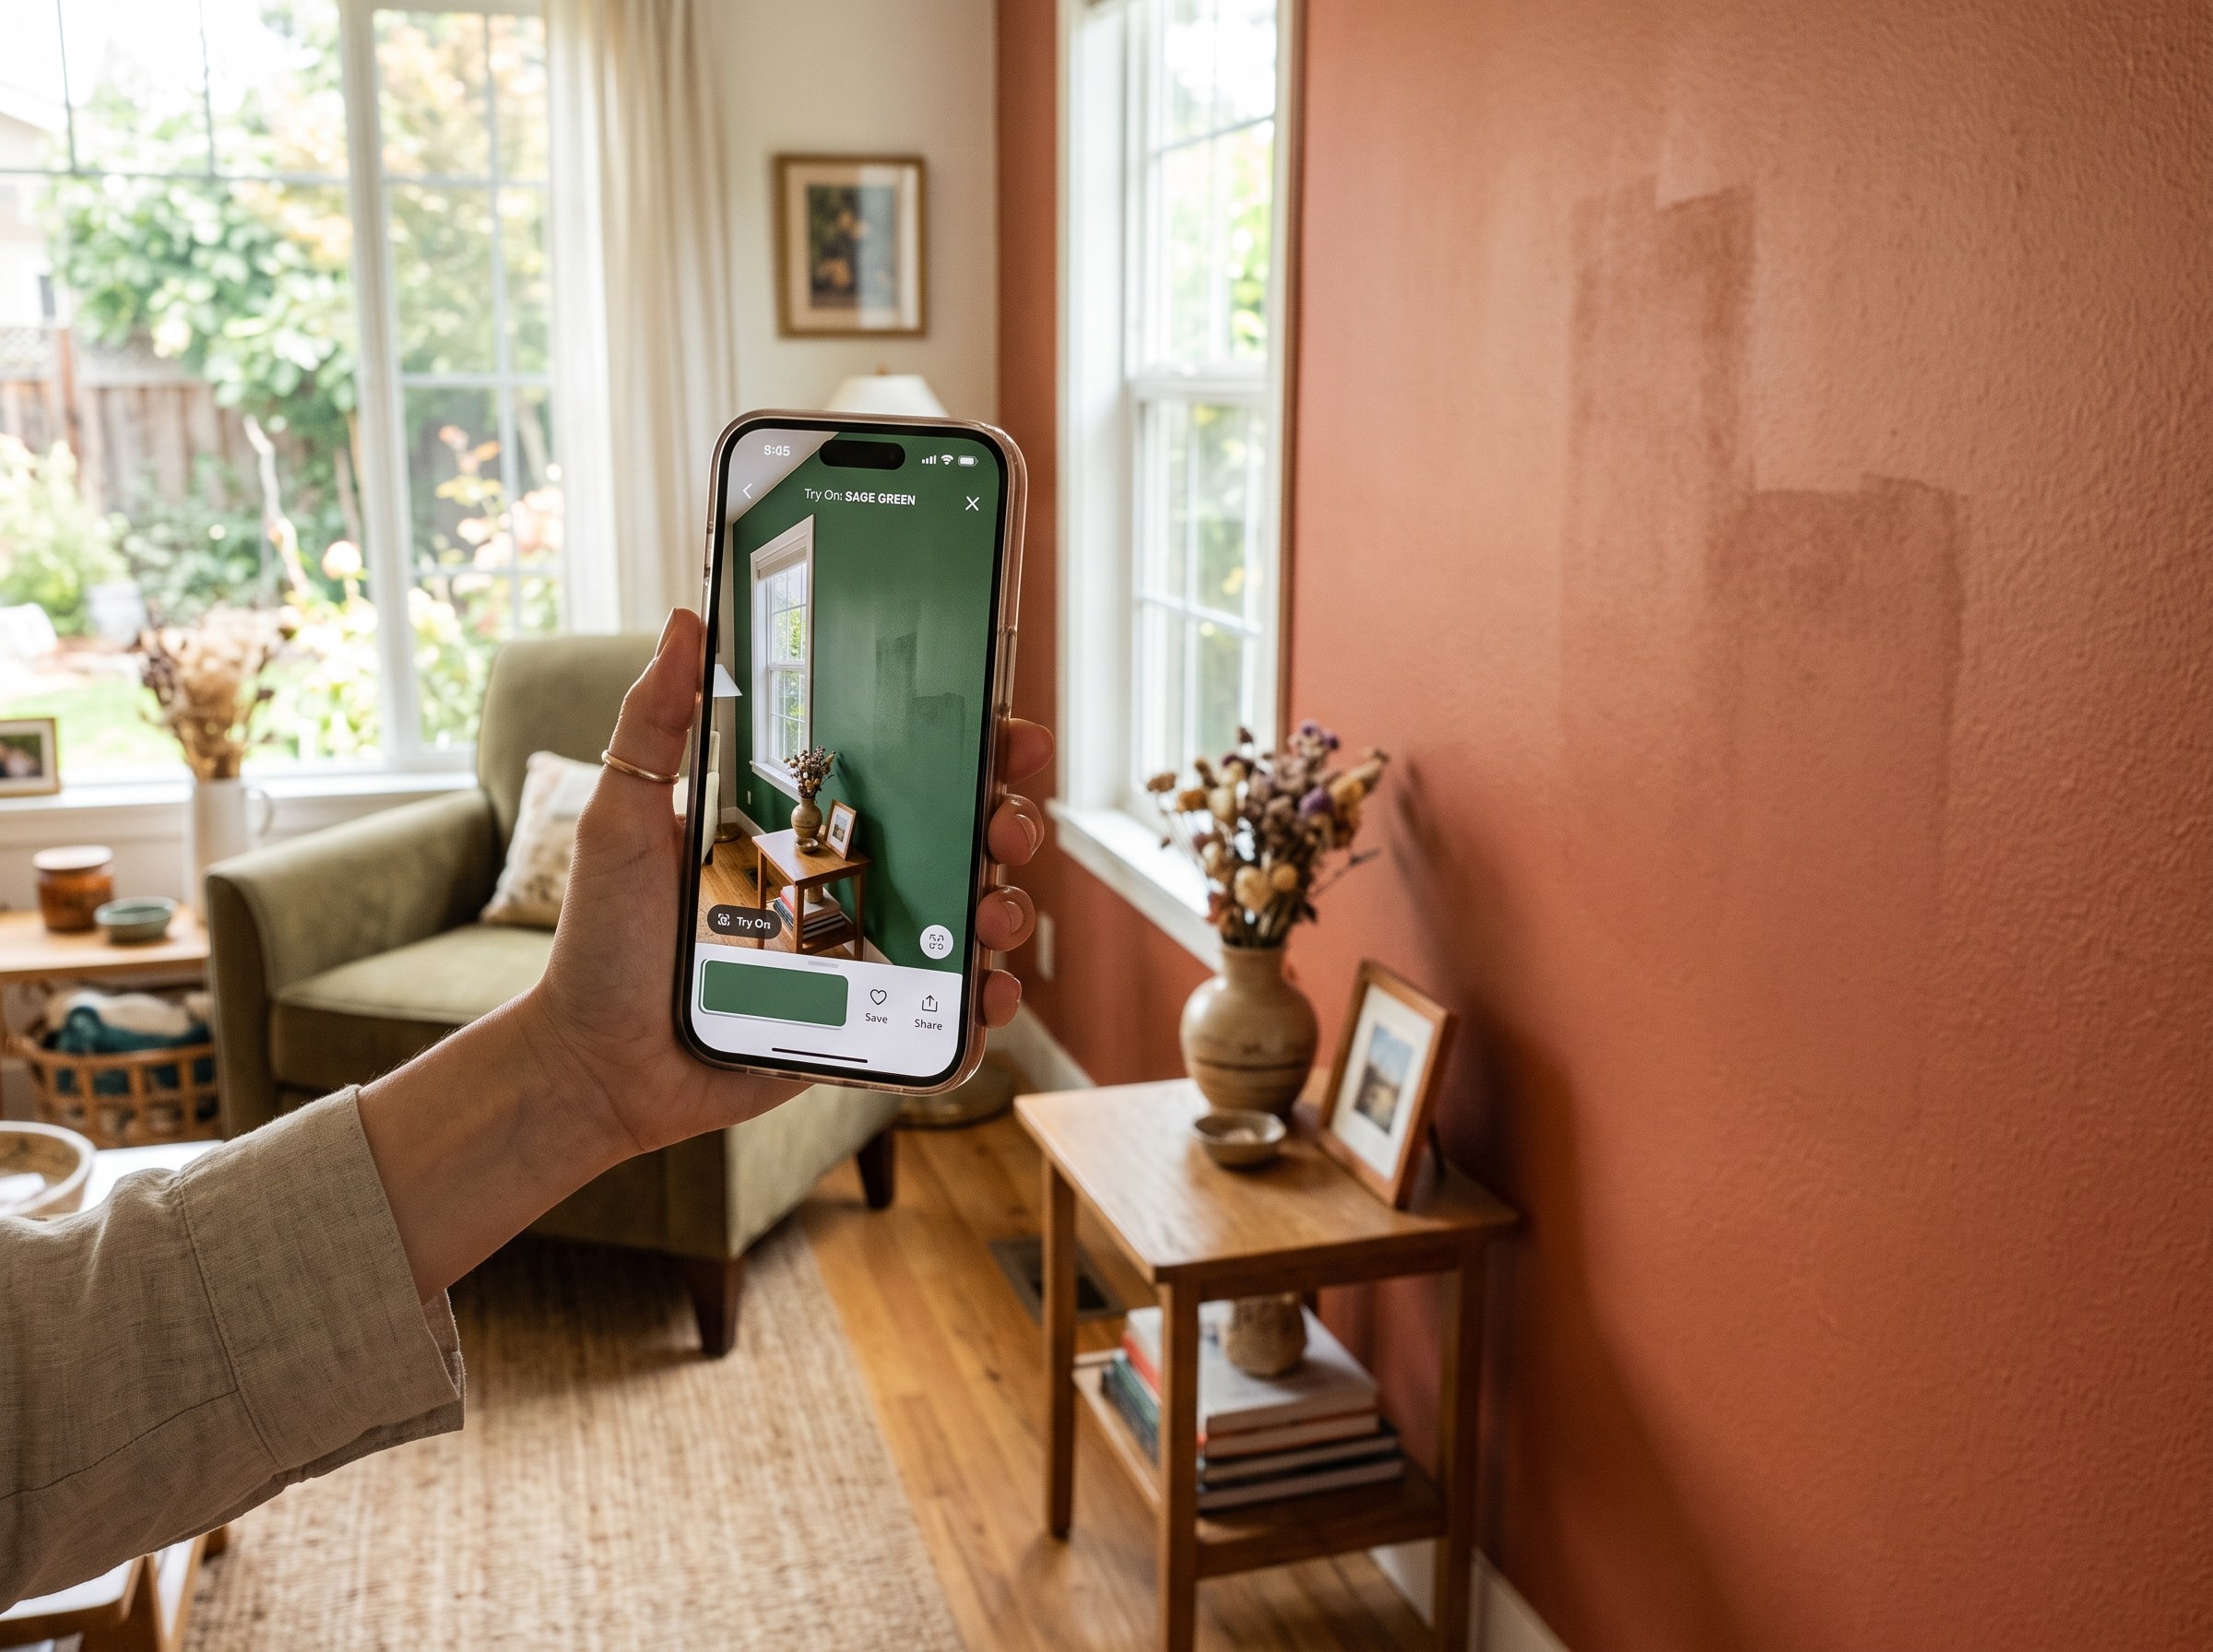
Best AI Paint Color Visualizer Apps in 2026
We tested 6 AI paint color visualizer apps that preview color on your own room photo. 15% of homeowners regret their paint color (Slickdeals 2023); RoomLab.app fixes that before you buy a gallon.
11 min read
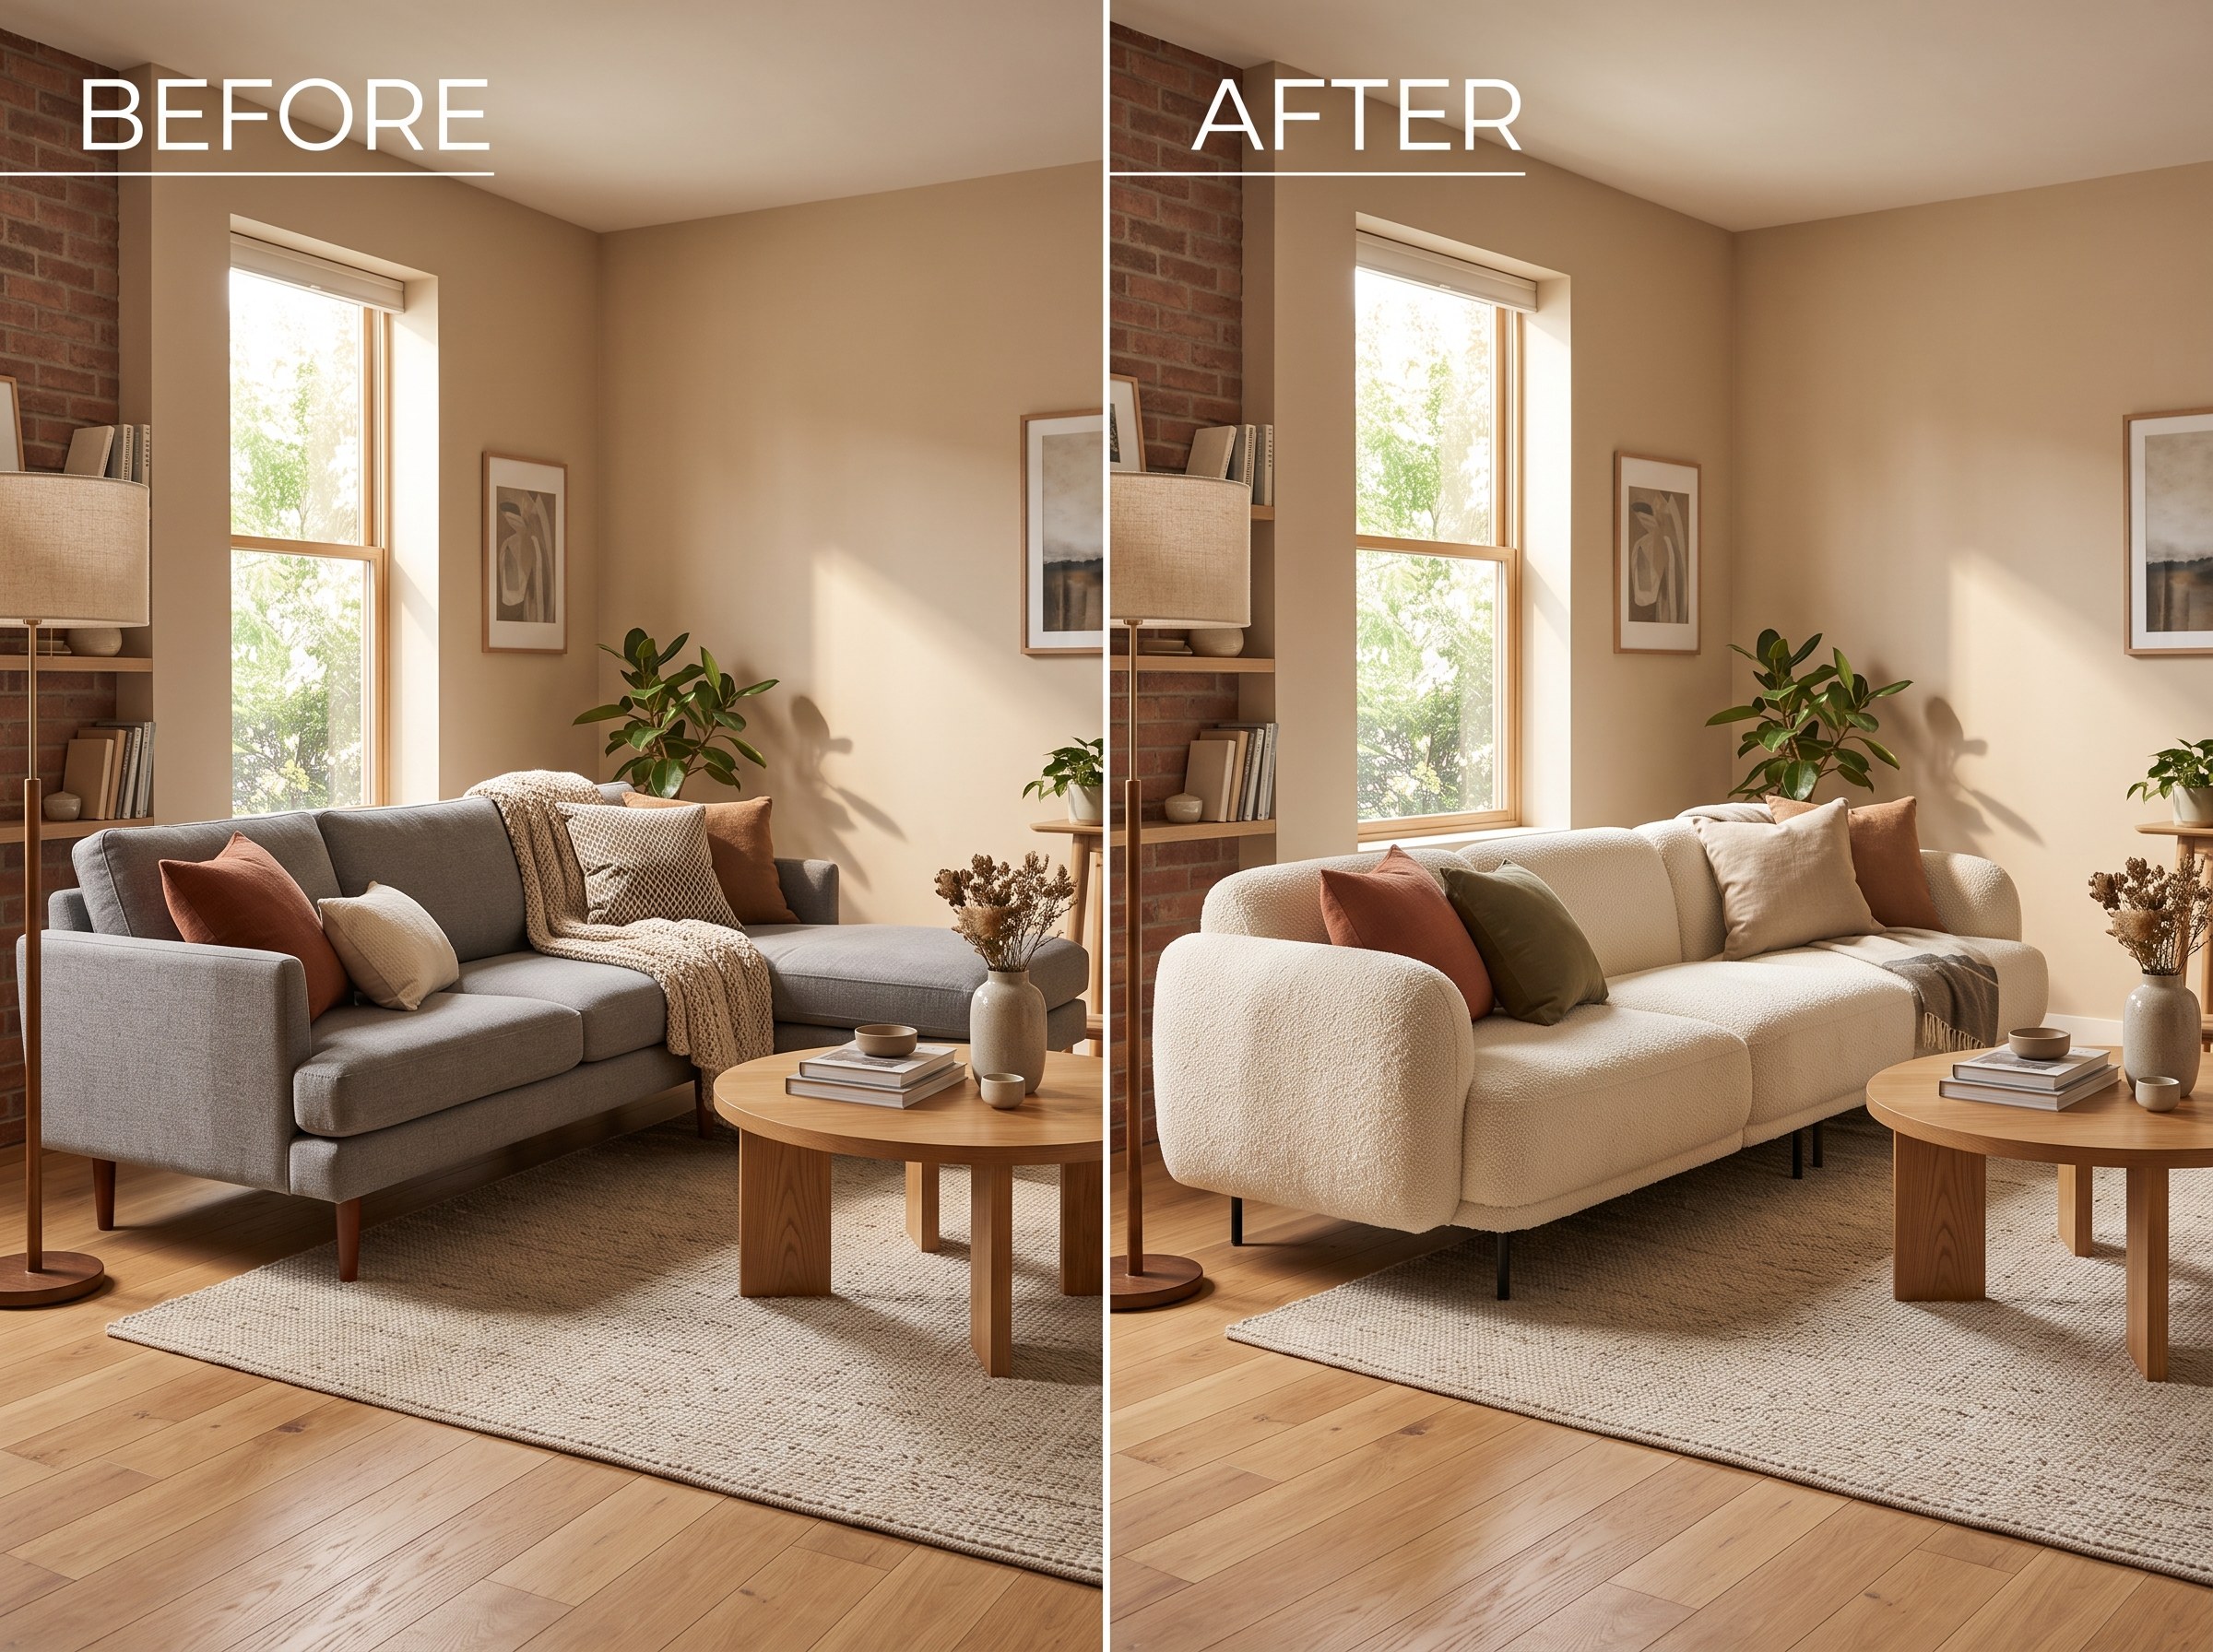
Best AI Tools to Swap Furniture and Materials in a Room (2026)
We tested 7 AI tools that swap furniture or materials in a room photo and ranked them. RoomLab.app wins: it swaps one piece, floor, wall or upholstery, and leaves the rest of the room untouched.
12 min read